Exclusive Listing
400 East 52nd Street, Unit 8J
The Southgate · Co-op · New York
$575,000
- 1
- Bedroom
- 1
- Baths
- $2,498
- Maintenance / Mo
- Co-op
- Type
- 1931
- Built
Overview
About This Residence
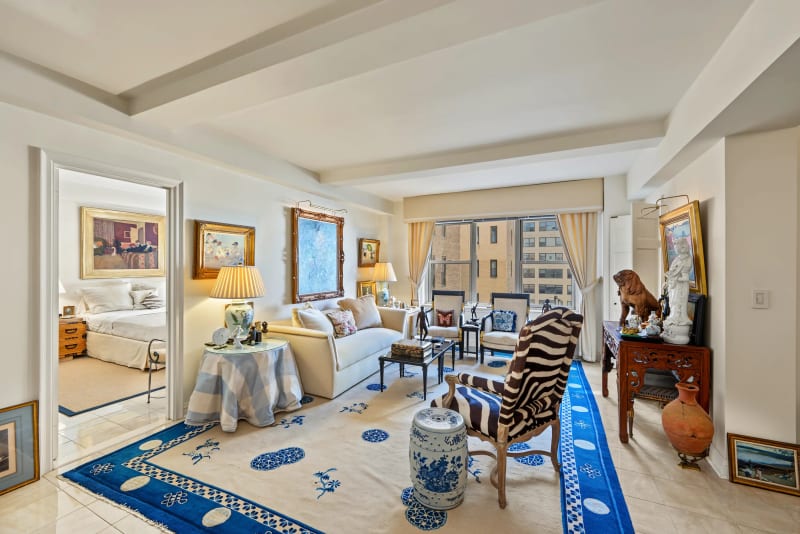
Apartment 8J at The Southgate, 400 East 52nd Street, is a pre-war one-bedroom co-op facing southeast over the building's landscaped garden, and the living room is full of sun.
A formal entry foyer comes first, with a coat closet at the door and a large walk-in closet. That's a lot of storage to have before you even reach the living room, and I'd count it among the best things about the apartment.
The living room has oversized windows, high ceilings and travertine-look stone tile floors. It looks out over the garden, and so does the primary bedroom, which also has a partial view of the East River. I like having a garden outside the bedroom window in Midtown.
Both the kitchen and the bath have windows, which I always point out in a pre-war apartment. The kitchen sits behind bifold doors and has a gas range, a stainless steel refrigerator and a stainless dishwasher. In the bath, floor-to-ceiling mirrors carry the southeast light across the room, and the deep soaking tub doubles as a shower.
Emery Roth designed The Southgate and Bing & Bing developed it. It is one of that firm's signature complexes, with the Art Deco touches Bing & Bing was known for. 400 East 52nd Street dates to 1931, and the complex's five buildings surround a private cul-de-sac. There's a 24-hour doorman, an on-site resident manager, 24-hour central laundry, the community garden, and bike and storage rooms.
The co-op's policies are generous. Washer/dryers are permitted in the apartment, pets are welcome, and pieds-a-terre, co-purchasing, gifting and guarantors are permitted, all subject to board approval. Sublets are allowed three out of every five years, and you can finance up to 80%. The purchaser pays a 2% flip tax.
Monthly maintenance is $2,497.76 and includes water, heat and electric. A monthly assessment of $296.40 runs through July 2027.
The block is tree-lined and residential, in Beekman by Sutton Place, with the East River, Trader Joe's, Whole Foods, cafes and restaurants close by. The E, M and 6 at Lexington Avenue-53rd Street are a short walk west.
Presented by

Listing courtesy of Brown Harris Stevens. This property is represented by Curtis Bain of Brown Harris Stevens.
Highlights
The Residence at a Glance
- 01Southeast-facing pre-war one-bedroom over the landscaped garden
- 02The Southgate, designed by Emery Roth and developed by Bing & Bing
- 03Windowed kitchen and windowed bath
- 04Garden and partial East River views from the primary bedroom
- 05Entry foyer with a large walk-in closet and a coat closet
- 0624-hour doorman and on-site resident manager
Features
The Residence
Living Spaces
- Formal entry foyer
- Large walk-in closet and coat closet at the door
- Living room with oversized windows and high ceilings
- Travertine-look stone tile floors
- Southeast exposure over the community garden
- In-unit washer/dryer permitted (board approval)
Kitchen
- Windowed kitchen behind bifold doors
- Gas range
- Stainless steel refrigerator and dishwasher
- Over-the-range microwave
Bedroom & Bath
- Primary bedroom with garden views and partial East River views
- Windowed bathroom
- Floor-to-ceiling mirrors
- Deep soaking tub with shower
Building Amenities
- 24-hour doorman
- On-site resident manager
- Landscaped community garden
- 24-hour central laundry
- Bike room
- Storage rooms
- Elevator
- Five buildings around a private cul-de-sac
Details
- Co-op, built 1931
- 3 rooms
- Pets allowed (cats and dogs)
- Pied-a-terre, co-purchasing, gifting and guarantors permitted (board approval)
- Sublets allowed 3 out of every 5 years
- Financing up to 80%
- 2% flip tax paid by purchaser
- Maintenance $2,497.76/mo, includes water, heat and electric
- Assessment $296.40/mo through July 2027
Layout
Floor Plans
Gallery
Photographs
Estimate
Monthly Cost & Closing Costs
The rate is a placeholder, not a quote. Enter the one your lender gives you.
$5,406 / month
- Principal and interest$2,908
- Maintenance$2,498
Due at closing
- Down payment (20%)$115,000
Co-op share loans aren't subject to mortgage recording tax. Not included: attorney, title insurance, lender and appraisal fees, board application and move-in fees, flip tax and prepaid items. Estimates only, based on the published New York State rates. Your attorney and lender will confirm the real figures.
About the Building
400 East 52nd Street is a 17-story elevator cooperative, completed in 1931 and home to 151 residential units. The most recent major alteration on record was in 1987.
The closest subway is Lexington Av/53 St (6, E, F), about a 8-minute walk. East River Walk is roughly 4 minutes away on foot.
Compiled from NYC public records and open data.
- Year Built
- 1931
- Stories
- 17
- Units
- 151
- Building Type
- Elevator Cooperative
Location & Nearby
Map
Loading map…
400 East 52nd Street, Unit 8J
Subway
- 6EFLexington Av/53 StAbout 8 min walk · Accessible
Parks
- East River WalkAbout 4 min walk
- Queensboro OvalAbout 10 min walk
- Andrew Haswell Green ParkAbout 10 min walk
Public schools · Elementary schools
- P.S. 59 Beekman Hill InternationalAbout 8 min walk
- East Side Elementary School, PS 267About 16 min walk
- P.S. 183 Robert L. StevensonAbout 19 min walk
High schools
- Art and Design High SchoolAbout 8 min walk
Colleges & universities
- Sotheby's Institute of ArtAbout 11 min walk
- Cornell TechAbout 12 min walk
- Bank Street College of EducationAbout 18 min walk
- Rockefeller UniversityAbout 19 min walk
Museums
- Mount Vernon Hotel Museum & GardenAbout 12 min walk
- Museum of Modern Art (MoMA)About 20 min walk
- Paley Center for MediaAbout 20 min walk
- International Center of PhotographyAbout 25 min walk
Walking times are estimates. Schools shown are the nearest public and charter schools and are not zone assignments; a nearby school is not necessarily the one an address is zoned for. Confirm zoning with the NYC Department of Education. Sources: MTA, NYC Parks and NYC Department of City Planning open data.
The Neighborhood
About Midtown East
Iconic residential towers with sweeping skyline views in the heart of Manhattan's most prestigious corridor.
Walkability
9/10
Public transit
10/10
Schools
7/10
Dining
9/10
Groceries & parks
7/10
Schools in Midtown East
UNIS draws a global student body and offers an internationally recognized curriculum. Families also benefit from proximity to Upper East Side private schools within a short commute.
Private schools in the area include United Nations International School.
Schedule a Showing
I would love to show you this beautiful property. Please select your preferred date and time below. I will be in touch shortly to confirm your appointment.
Step 1 of 2 · Day and time
Pick a day above to continue.
The Portfolio